
Additions Services in Alexandria, Virginia
More Space Designed to Feel Like Home
Moving is expensive, disruptive, and rarely solves the one problem that started the search. Acacia General Contractors builds home additions for owners in Alexandria, VA, and across Northern Virginia, Washington, and Maryland, expanding houses that already sit in the right neighborhood, near the right schools, on a street the family has no real interest in leaving for extra square footage.
The craft in an addition is making it invisible. New framing has to tie into old framing, rooflines have to meet without an awkward valley, and siding, trim, and flooring have to match well enough that visitors cannot find the seam. Our carpenters have spent 25 years learning where those transitions go wrong, and we handle permits, engineering coordination, and inspections so the county side of the project stays on schedule. We are licensed, insured, and bonded. Send us photos of the space and a rough idea of what you need through our contact page.
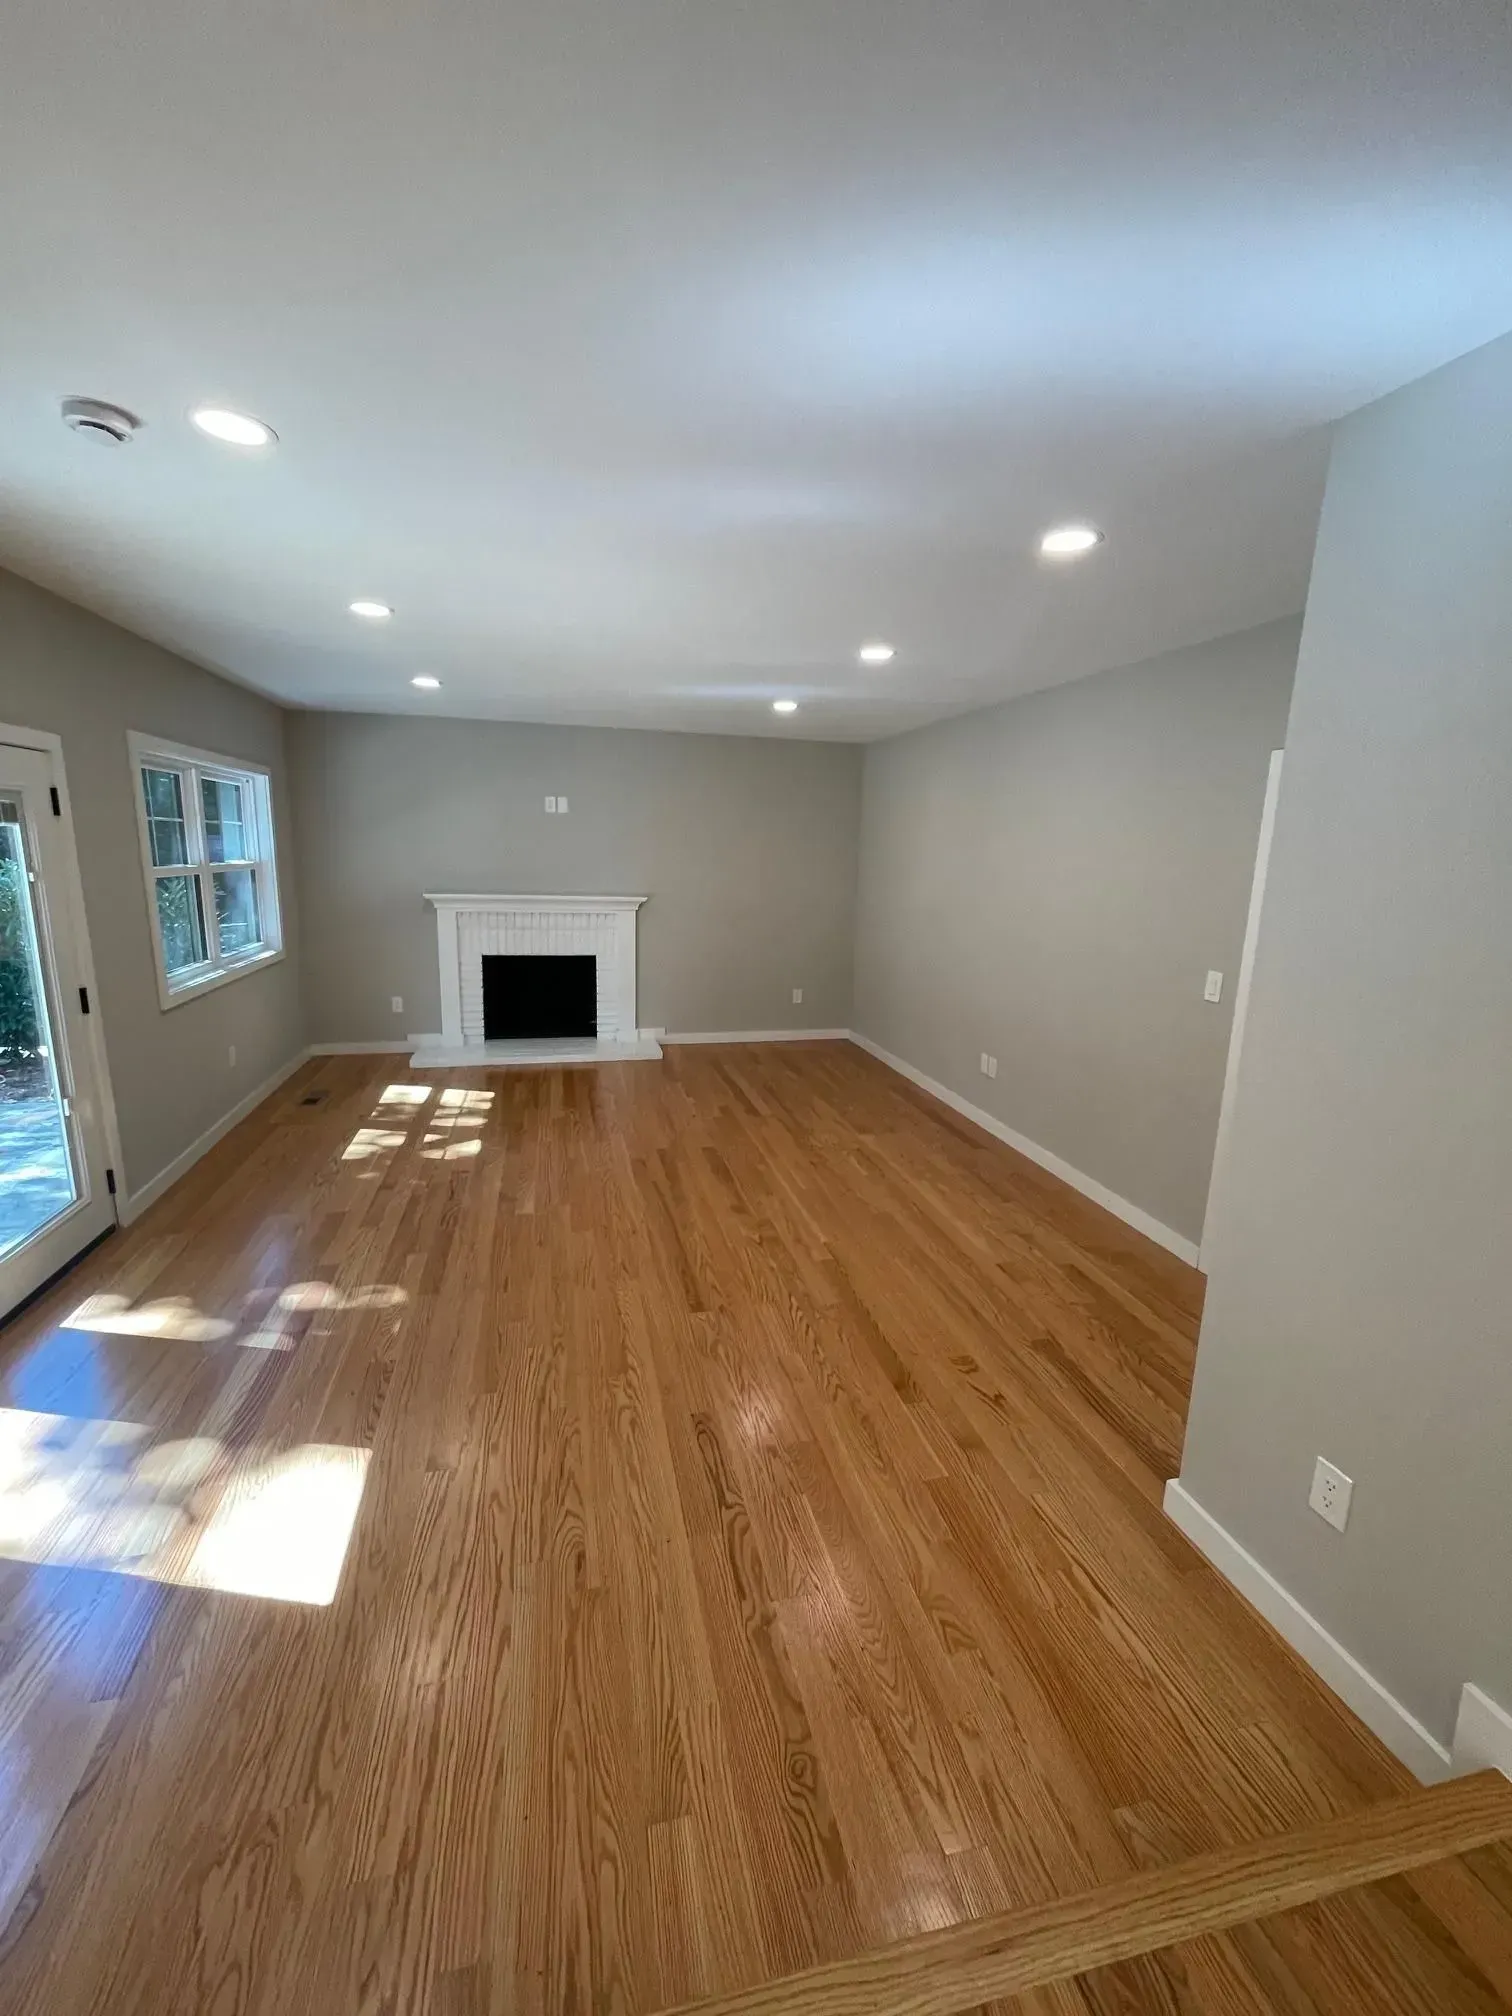
Home Additions We Build
Room Additions
Bumping out a single room changes how an entire floor plan functions. Foundations, framing, mechanical runs, and interior finishes all get built to match the existing structure, so the new space reads as original construction rather than something attached later.
Second-Story Additions
Building upward preserves your yard when the lot leaves no room to grow outward. Structural evaluation comes first, since existing foundations and load paths must be proven capable of carrying the added weight before any framing plan can be drawn.
In-Law and Guest Suites
Multigenerational living works when the private space is genuinely private. Bedroom, bathroom, sitting area, and sometimes a small kitchenette get arranged with separate access and real sound isolation, so both households keep their own rhythm under one roof.
Garage Conversions
An underused garage is finished square footage waiting to be claimed. Insulation, flooring, egress windows, heating, cooling, and electrical upgrades turn bare concrete and studs into an office, gym, or bedroom that meets all of the current residential code requirements.
Sunrooms and Four-Season Rooms
Glass changes how an entire house feels. Insulated glazing, proper thermal breaks, and a dedicated heating and cooling plan keep these rooms comfortable in February rather than becoming a space everyone quietly avoids for half of the year.
Deck and Porch Additions
Outdoor living needs the same structural attention as anything built under roof. Footings set below frost depth, correctly flashed ledger boards, and code-compliant railings are what separate a deck that lasts decades from one that quietly rots.
How Additions Expand Comfort and Function
More Space Without Losing Your Neighborhood
Staying put means keeping the school district, the commute, the neighbors, and the trees somebody planted decades ago. You solve the square footage problem while every other reason you chose that particular street stays exactly where it already is.
Value That Follows the Square Footage
Finished living area is what appraisers actually measure. Well-executed additions typically return a meaningful share of their cost at resale, particularly when the new space includes a bedroom or a full bathroom that the house previously lacked.
A Design Shaped by the House You Have
Working with an existing structure means matching ceiling heights, window proportions, rooflines, and material choices already in place. The result belongs to the house instead of announcing itself as a later attachment that nobody quite managed to integrate.
Rooms That Serve One Clear Purpose
Multipurpose spaces tend to serve everything poorly. Purpose built additions let the office actually stay quiet, the guest room stay ready for visitors, and the family room stop doubling as storage for whatever has nowhere else to live.
Fewer Costs Than a Comparable Move
Agent commissions, transfer taxes, moving expenses, and the higher basis on a larger purchase add up remarkably quickly. Redirecting that same money into construction usually buys more usable space than an equivalent step up in the local market.
Systems Upgraded Along the Way
Opening up walls creates access nobody has had since the house was originally built. Electrical capacity, insulation, plumbing runs, and heating and cooling distribution can all be improved throughout the adjacent areas while the framing still sits exposed.
Add the Space Your Home Has Been Missing
There is a moment near the end of every addition when someone stands in the doorway and cannot quite remember what used to be there. That is the outcome Acacia General Contractors works toward, and it comes from decisions made early about structure, rooflines, and materials rather than from anything applied at the finish stage. If your household has outgrown its floor plan somewhere in Alexandria, VA, and moving feels like the wrong answer, tell us what is not working. Send photos and a short description through our contact page, and we will come look at what the house can give you.
FAQs - Frequently Asked Questions
Will my existing foundation support a second story?
Not always, which is exactly why a structural engineer evaluates footings, foundation walls, and load-bearing paths before any design work begins. Reinforcement is often possible, and knowing early keeps the budget honest rather than delivering a surprise midway.
How do you match new siding and trim to an existing house?
We identify the original profile and manufacturer wherever possible. When a product has been discontinued, Acacia General Contractors relocates salvaged material to the most visible elevation, a habit built over 25 years of matching additions across Alexandria, VA.
Does my homeowners association need to approve an addition?
If your community has one, yes, and its review runs entirely separately from county permitting. Architectural committee approval typically takes 30 to 60 days, so it should be requested well before the building permit application is ever submitted.
Can we live in the house during construction?
Usually yes. Temporary partitions, dust barriers, and a controlled work entrance keep most of the disruption contained inside the construction zone. The exception comes when utilities serving the whole house have to be shut down for tie-ins.
What is the difference between a bump-out and a full addition?
A bump-out extends an existing room a few feet, often cantilevered without any new foundation work. A full addition creates new rooms on its own footings, which requires more engineering but delivers considerably more usable living area.
How much yard will an addition take?
That depends on setback requirements, lot coverage limits, and any easements recorded on your plat rather than on preference. We review all of those constraints during the site evaluation, so the footprint is realistic before drawings get produced.
Do additions require new heating and cooling equipment?
Sometimes, yes. Existing systems are evaluated against the added load, and undersized equipment either gets upgraded or supplemented with a dedicated zone. Extending ductwork into new rooms without checking capacity first leaves everybody in the house uncomfortable all year.
How disruptive is the framing phase?
Noisy but relatively brief. Acacia General Contractors typically completes framing on a single-story addition within two to three weeks, and homeowners across Alexandria, VA, consistently tell us the demolition and roof tie-in days are the loudest ones.